Every Space Tells a Story: Join Us at Design Healdsburg
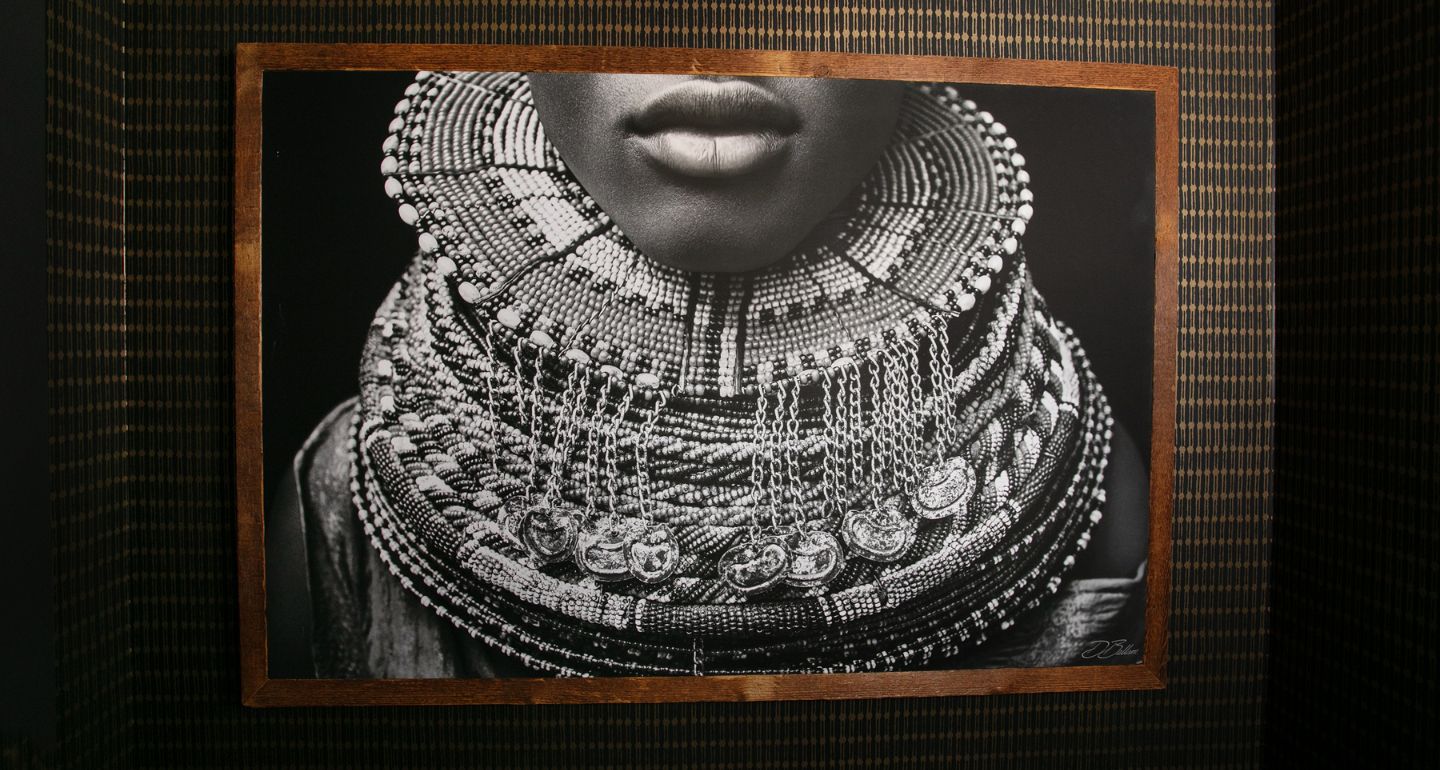
Stephanie Meyer joins two fellow Sonoma County interior designers for a panel on art, interiors, and the editor's eye. Here is what the conversation will cover and why we can't stop thinking about it.
Design Healdsburg returns October 1-4, 2026, and we are honored to be part of opening day. Stephanie Meyer, Principal Designer and Owner of AVCO Design, will join Allie Janes of Allie Janes Design and Stewart Edward Allen of Stewart Edward Allen Design for a panel discussion moderated by Healdsburg architect Jonathan Pearlman of ELEVATIONarchitects.
Every Space Tells a Story | Art, Interiors, and the Editor's Eye
Thursday, October 1, 2026 · 3:00-4:30 PM
134 Matheson Street, Healdsburg, CA
Details on the Design Healdsburg event page
About the panel
From the Design Healdsburg event page:
“What makes a space feel like it could only belong to one person, or one place? Join three celebrated Sonoma County Interior Designers for a conversation about art, interiors, and the stories they tell together. Whether the client is a family, a winery, or a brand, the best interiors aren't decorated; they're edited. Every client arrives with a story; some know it, some don't. The designer draws out history, values, and identity, then decides what belongs on the page. The designer is the editor of the client's story. From a monumental canvas in a living room to vintage pieces that give a room its sense of place, the panel explores how art informs and anchors a narrative and how to design around a story rather than a trend.”
Why we said yes
There are three reasons we said yes:
The company. Healdsburg is one of our most active areas, and Allie, Stewart, and Jonathan are people whose work we see, admire, and occasionally drive past slowly. Getting to think out loud alongside them is a privilege.
The room. Design Healdsburg, now in its third year, is produced by Design Bay Area, a nonprofit, and it is intentionally small. Ticket-limited, in-person, built for people who work in and care about design: architects, designers, landscape and lighting professionals, artists, and the homeowners and business owners who hire them. The conversation is the point, not the crowd.
The theme. "The designer is the editor of the client's story" is as close as we have come to a one-sentence description of how we work. Editing is not decorating. It is the discipline of drawing out what is true about the people who will live or work in a space, then deciding, with them, what belongs on the page and what does not. Art is where that discipline is most visible, because art is the part of a room that cannot hide behind function.
Possible questions we may take on
Jonathan will choose the final questions on stage, so consider this a preview rather than a program. Here are a few from the working list, and where our heads go when we read them.
Q: Every client arrives with a story; some know it, some don't. What does gathering that story look like at the start of a project?
For us, it starts before the first drawing. A questionnaire, a discovery call, a consultation in your home. We ask what you own and would never part with. How you host. What a quiet Sunday looks like. What you argued about in your last house. We are not collecting preferences; we are collecting the manuscript. The design is what happens once we have read it.
Q: Editors cut as much as they keep. How do you tell a client that a beloved piece doesn't make it into the room?
In our experience, the answer is rarely "no." It is usually "not here." A painting that fights the living room may be the whole reason the hallway works. A piece the room cannot hold at eye level might be extraordinary above a doorway. Editing is not removal. It is placement, scale, and light doing the work of persuasion so the client never has to be talked out of anything.
Q: Heirlooms and inherited pieces: how do you honor lineage without the space becoming a museum of someone else's life?
Our test is simple. Does the object still get seen, touched, or used every day? A grandmother's table that hosts dinner is lineage. The same table roped off in a room no one enters is a museum. We want the inherited piece in conversation with the new ones, not curating them from a distance.
Q: How do you design for a story still being written, and leave blank pages?
Young families. Second acts. First-time collectors. Some of the best rooms we have finished had a hole in them on purpose: a wall we lit and sized for a piece that did not exist yet. We specify the sightline, the picture light, the proportion. The client fills it when they find the thing that is theirs. A finished room that cannot absorb a new chapter was never really finished; it was just full.
Q: When the client is a business, whose story are you editing: the founder's, the brand's, or the place's?
We are working on a tasting room in Cloverdale right now, so this one is live for us. A home tells a family's story to itself. A tasting room tells its story to strangers, and it has to land in the first thirty seconds and still hold up on the thirtieth visit. Art in a commercial space cannot be decoration with a wine theme. It has to be the founder's conviction, made visible.
Q: In wine country especially, how do you create a genuine sense of place through art and objects without sliding into cliché?
Retire the barrel stave. Retire the grape motif. Place does not live in props; it lives in material, light, and the work of the people who make things here. Sonoma County is full of artists, fabricators, and makers whose work carries the region without ever announcing it. Sense of place is earned by who you commission, not by what you reference.
Q: And the closer: a moment when a piece of art revealed something about a client that changed the whole design.
We have one. It involves a childhood spent in a bookstore and a two-story library we would not have designed the same way without it. Come hear the rest on October 1.
About Stephanie
Stephanie Meyer believes rooms should read like a portrait of the people who live in them. As Principal Designer & Owner of AVCO Design, she guides residential and commercial projects from the first drawing set through the final day of construction, a full-spectrum practice grounded in fifteen years of interior architecture.
Before founding AVCO Design, Stephanie spent a decade with international firm VOA Associates (now Stantec), where she led interiors efforts on projects including the Lucas Museum of Narrative Art and LEGOLAND Hotels, work that taught her how art, story, and architecture hold a space together. Living across three continents shaped her eye for simple sophistication and her conviction that the best rooms are timeless, functional, and deeply personal.
She opened AVCO Design's doors in Sonoma County after the Tubbs Fire to help her neighbors rebuild, and has been creating spaces for gathering, rest, and connection ever since, from family homes to showrooms and tasting rooms. Stephanie holds an M.A. in Interior Design from SCAD, a B.A. in Interior Design from Florida State University, and holds active NCIDQ and LEED ID+C certifications. She lives in Sebastopol with her husband and two young sons.
Join us
Every Space Tells a Story | Art, Interiors, and the Editor's Eye
Thursday, October 1, 2026 · 3:00-4:30 PM
134 Matheson Street, Healdsburg, CA
Part of Design Healdsburg 2026, October 1-4
Details on the Design Healdsburg event page
If you are planning a project in Healdsburg, or anywhere in Sonoma County, and the questions above sound like the ones you have been asking yourself, we would like to hear your story. Begin your project here, or find Stephanie after the panel and say hello.
